
What Is a Bar Bending Schedule? (Meaning, Format & Worked Example)
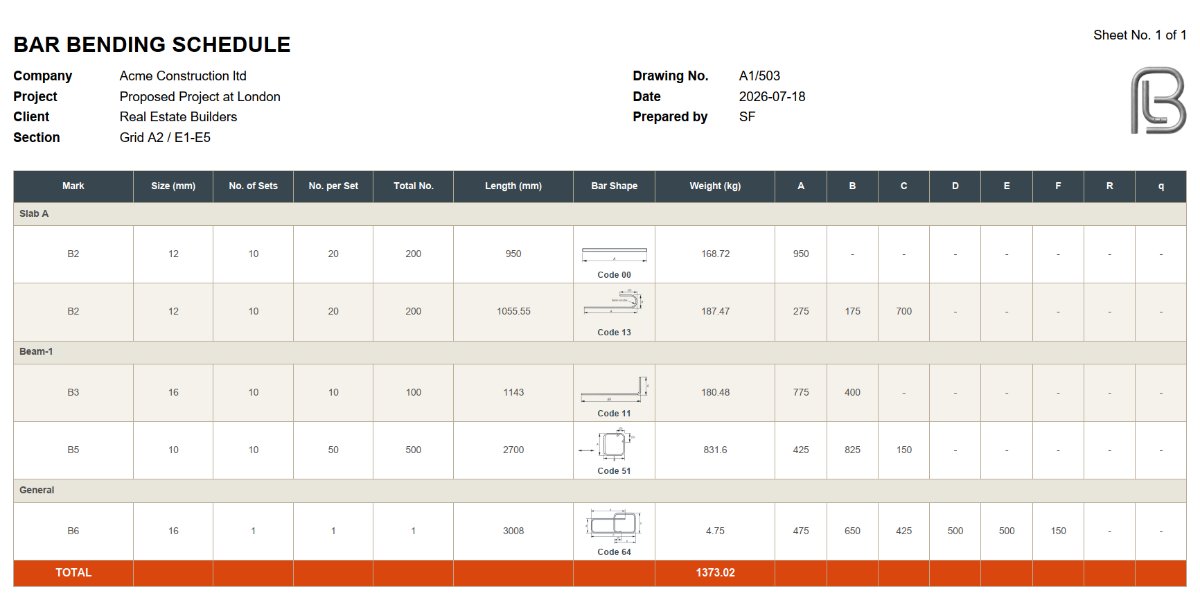
A bar bending schedule (BBS) is the document that turns a structural drawing into steel you can actually order, cut and fix. If you've ever looked at a reinforcement drawing and wondered how someone gets from "provide 16mm bars at 200mm centres" to a delivery of pre-cut, pre-bent steel arriving on a lorry in the right shapes, the bar bending schedule is the answer.
Bar bending schedule meaning
A bar bending schedule is a table that lists every reinforcement bar in a concrete element or structure, giving its shape code, size, dimensions, cutting length, quantity and weight. Rather than the fabricator guessing at lengths from a drawing, the BBS specifies exactly how long to cut each bar and exactly where to bend it, using a standardised shape code from BS 8666:2020 (UK) or IS 2502:1963 (India).
Why a bar bending schedule matters
- Less wasted steel. Bars are cut to the exact length needed, rather than cut long and trimmed on site.
- Faster fixing. Steel arrives already bent to shape, so site labour goes into positioning and tying rather than cutting and bending.
- Accurate ordering and costing. A quantity surveyor can price the reinforcement package directly from the total weight in the schedule, rather than estimating.
- A checkable record. Once the schedule is approved, it becomes the reference that site staff, the checking engineer, and the supplier all work from — if something on site doesn't match the schedule, that's the trigger to stop and query it.
Standard bar bending schedule format
Formats vary slightly between companies and software, but almost every BBS uses the same core columns:
| Column | What it means |
|---|---|
| Bar mark | A unique reference for this bar type (e.g. "101") used on the drawing and the schedule so the two can be cross-checked. |
| Member / location | Which part of the structure the bar belongs to — e.g. "Beam B1", "Slab S2". |
| Bar size | The bar diameter in mm (e.g. 16mm), sometimes with the steel grade. |
| Shape code | The standard shape number (BS 8666 or IS 2502) that defines how the bar is bent. |
| Dimensions (A, B, C…) | The straight-leg lengths that define the bar's geometry, per the shape code diagram. |
| Cutting length | The total length to cut the bar before bending, after applying bend deductions and hook allowances. |
| No. of members / No. of bars | How many identical members need this bar, and how many bars per member. |
| Total number | No. of members × no. of bars per member — the total count of this bar mark. |
| Total length | Total number × cutting length. |
| Unit weight | Weight per metre for the bar size, typically from the D²/162 formula. |
| Total weight | Total length × unit weight — what the schedule sums to give total steel tonnage. |
For a closer look at reading each of these columns off a real schedule, see our guide to reading a bar bending schedule.
Worked example
Take a simple bottom corner bar in a beam — a single 90° bend (BS 8666 shape code 11), with a 600mm vertical leg (A) and an 1800mm horizontal leg (B), in 16mm bar, 8 bars required.
- Identify the shape. A single 90° bend matches BS 8666 shape code 11.
- Record the dimensions. A = 600mm, B = 1800mm, per the drawing.
- Apply the shape 11 formula. Cutting length L = A + B − 0.5r − d. For a 16mm bar, the calculator applies the correct scheduling radius (r) and diameter (d) deduction automatically — by hand, this comes to approximately 2,370mm.
- Multiply by quantity. 8 bars × 2,370mm = 18,960mm (18.96m) total length.
- Convert to weight. 16mm bar weighs about 1.58 kg/m, so total weight ≈ 18.96 × 1.58 ≈ 30 kg for this bar mark.
That's one row of a schedule that, on a real project, might run to hundreds of bar marks across dozens of beams, columns and slabs — which is exactly the kind of repetitive, error-prone arithmetic a calculator handles far more reliably than doing it by hand.
Build a schedule instead of writing one by hand
Enter the shape code and dimensions, and the calculator applies the correct formula, bend deduction and bar weight automatically — then exports straight to PDF or Excel.
Open the BS 8666 calculator →Who prepares a bar bending schedule?
A BBS is usually prepared by a structural detailer, a site engineer, or the reinforcement supplier's own detailing team, working from the structural drawings and specification. It's normally checked and approved by the design engineer before fabrication starts, and revised whenever the drawings change — an out-of-date schedule is one of the most common causes of wasted steel on site.
Frequently asked questions
What is a bar bending schedule?
A bar bending schedule (BBS) is a table that lists every reinforcement bar in a concrete structure, with its shape code, size, dimensions, cutting length, quantity and weight, so the steel can be ordered, cut and bent correctly before it reaches site.
Who prepares a bar bending schedule?
A bar bending schedule is usually prepared by a structural detailer, site engineer, or the reinforcement supplier's detailing team, working from the structural drawings, and it is typically checked by the design engineer before fabrication begins.
What is the format of a bar bending schedule?
A standard bar bending schedule is a table with columns for bar mark, member/location, bar size, shape code, dimensions (A, B, C…), cutting length, number of bars, total length, unit weight and total weight, usually grouped by structural element such as beam, column or slab.
Why is a bar bending schedule important?
A bar bending schedule reduces steel wastage, speeds up fabrication because bars arrive pre-cut and pre-bent, gives quantity surveyors an accurate basis for ordering and costing steel, and provides a clear record for checking what was actually built against what was designed.
Next: learn the shape codes
Every bar in a schedule needs a shape code. See every BS 8666 or IS 2502 shape with a diagram and formula.
BS 8666 shape codes guide → IS 2502 shape codes guide →Not a substitute for a checked, engineer-approved bending schedule. Always verify dimensions, bend deductions and bar weights against the relevant standard for the actual project in use.